
← All works
Spatial design
503
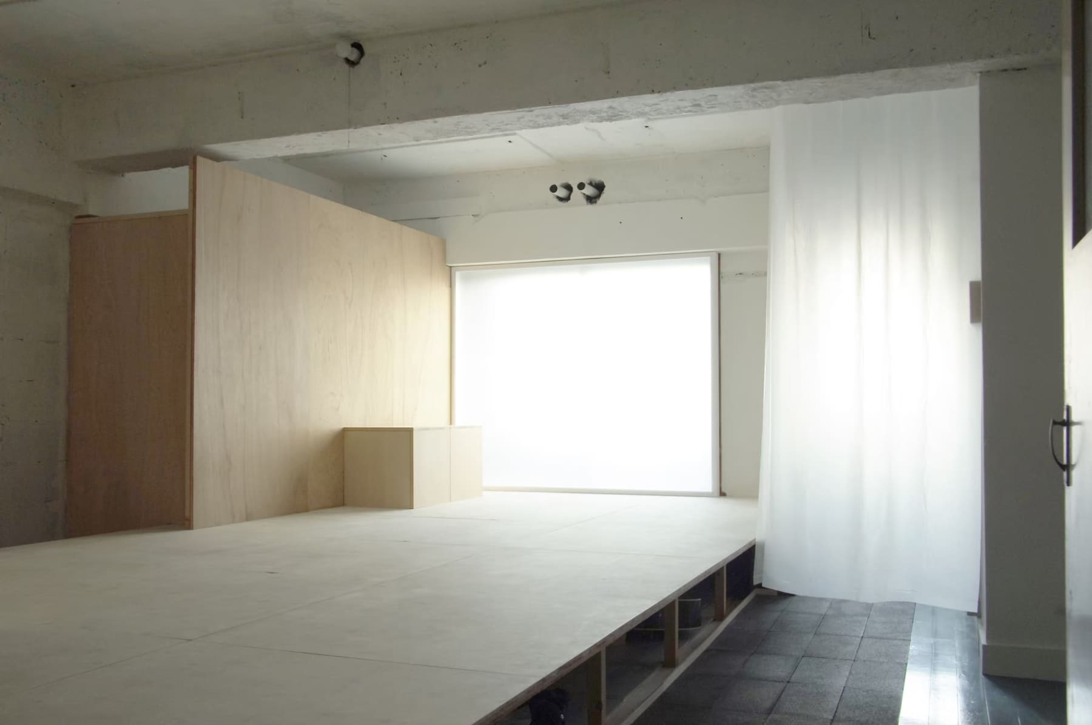
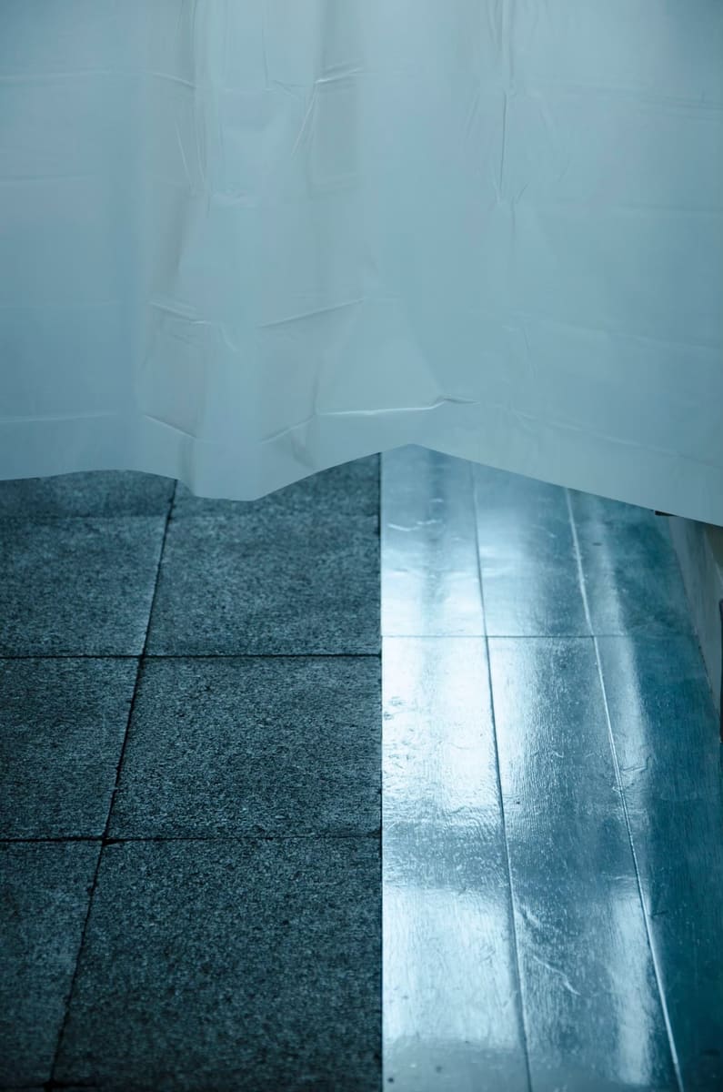
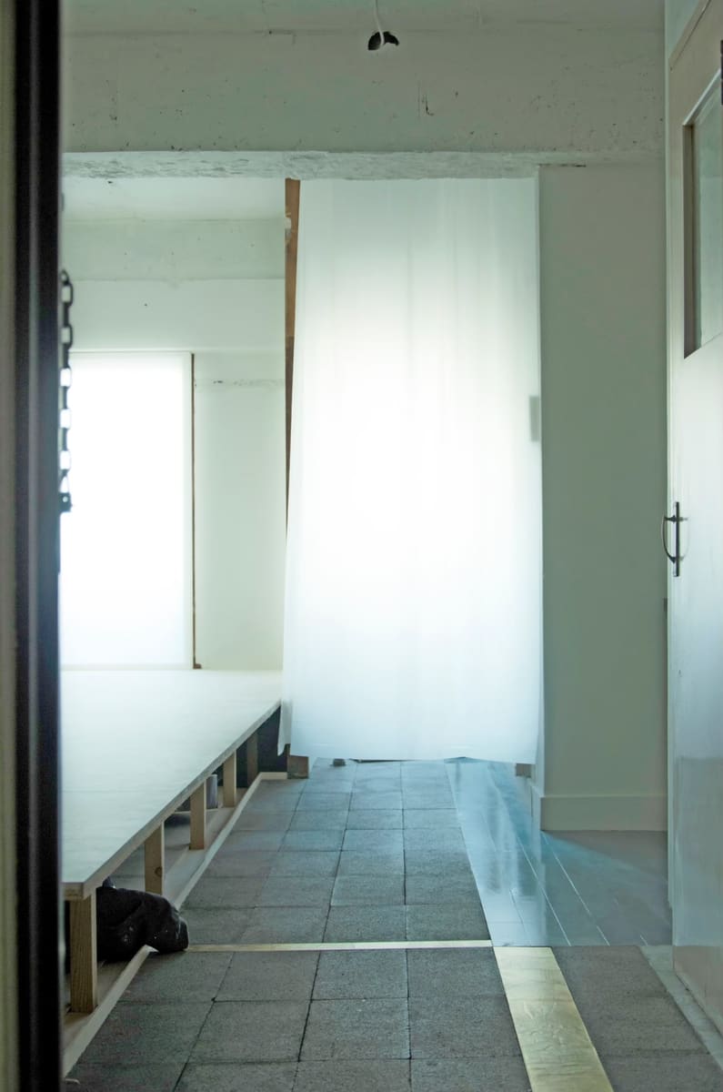
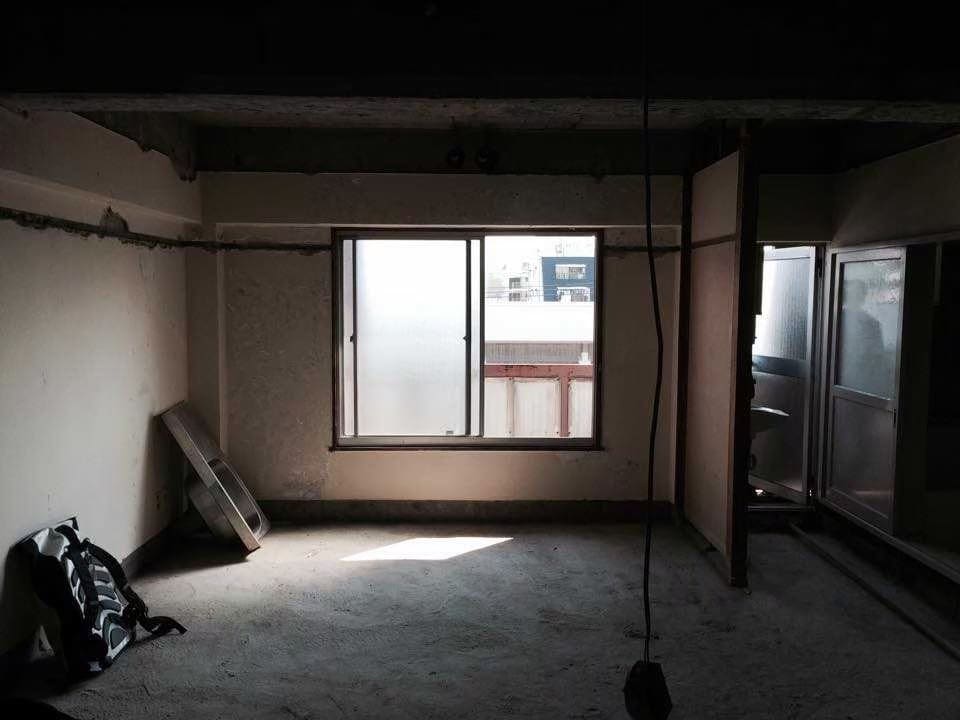
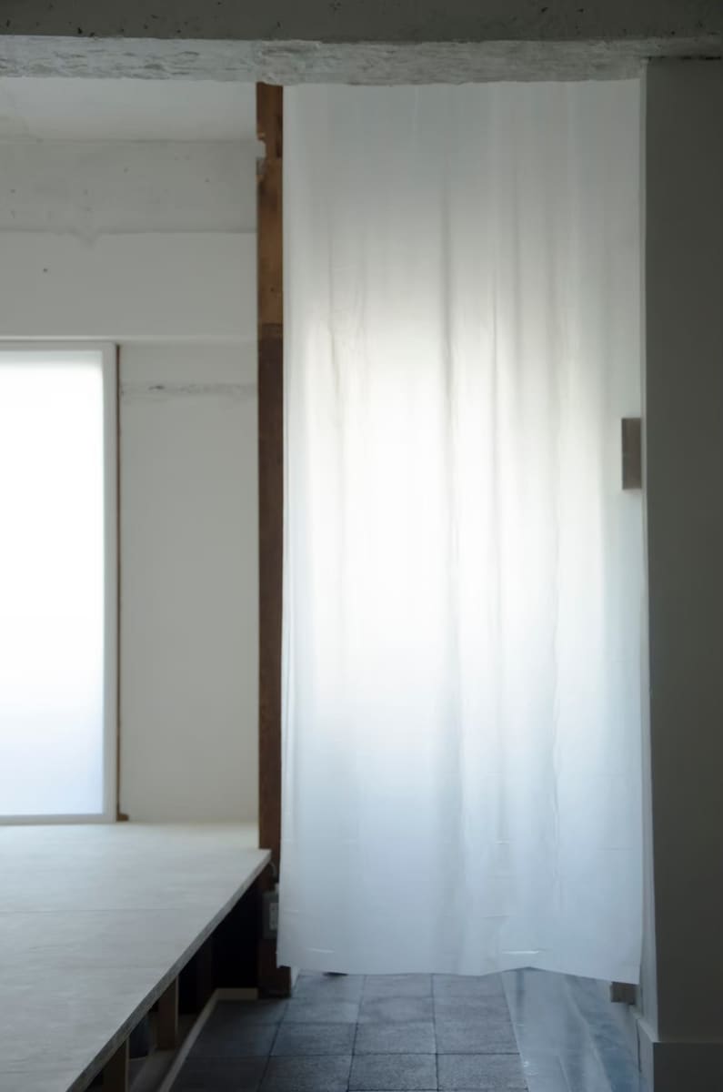
The demolition and renovation of a unit in a reinforced-concrete apartment building about 50 years old in Osaka. We moved in while it was stripped bare and let the space, and its relationship with the surrounding town, settle into our bodies as we lived there. A kitchen, a corridor and two rooms became one continuous space. To spread as much light as possible from the few openings, we raised the floor of the shared area and reduced the room volume, so that even a little light feels comfortably bright. Private space was kept to a minimum, one tatami mat per person, and everyday things were arranged so the small home feels spacious.
| Type | Residential renovation |
|---|---|
| Our role | Design and build |
| Location | Minato, Osaka |